Skip To Content
Listing provided courtesy of SEKISUI HOUSE PNW, INC.: 360-892-0514.

5508 NW Tanoak Pl

Corvallis, OR 97330
  • $719,960
  • STATUS: Active
  • ON SITE: 184 Days
  • MLS #: 839543
Price Reduced
UPDATED: 86 min ago
$719,960
  • 5
    BEDS
  • 0.19
    ACRES
  • 3
    BATHS
  • 1
    1/2 BATHS
  • 2,636
    SQFT
  • $273
    $/SQFT
Neighborhood:
Type:
Single-Family Home
Built:
2026
County:

School Information

Elementary School:
Middle School:
High School:
Listing provided courtesy of SEKISUI HOUSE PNW, INC.: 360-892-0514. Listing information © 2026 Willamette Valley Multiple Listing Service


Description

Designed for the way families live today, this versatile floor plan offers space, flexibility, and privacy. Featuring dual primary suites, a main-level office, and a large bonus room or optional 5th bedroom, there's room to adapt as life changes. Quartz countertops throughout, 9' ceilings, 8' doors, and a beautiful, wooded backdrop create a comfortable retreat with a connection to nature. September Completion!

Monthly Payment Calculator


Willamette Valley MLS logo

'IDX Member: Keller Williams Mid-Willamette' © 2026 Based on information from Willamette Valley Multiple Listing Service, which neither guarantees nor is in any way responsible for its accuracy. All data is provided AS IS and with all faults. Data maintained by Willamette Valley Multiple Listing Service may not reflect all real estate activity in the market. Data last updated: 2026-10-10T22:08:47.15.

IDX Member: Keller Williams Mid-Willamette
www.suelongrealty.com/homes/174957769
Print Image

5508 NW Tanoak Pl Corvallis, OR 97330

  • Price: $719,960
  • Status: Active
  • On Site: 184 Days
  • Updated: 86 min ago
  • MLS #: 839543
5
Beds
3
Baths
1
½ Baths
0.19
Acres
2,636
SQFT
$273
$/SQFT
2026
Built
Neighborhood:
Ponderosa Ridge Phase 2
County:
Benton
Area:
70 BENTON COUNTY
Elementary School:
Bessie Coleman
Middle School:
Cheldelin
High School:
Crescent Valley
Property Description
Designed for the way families live today, this versatile floor plan offers space, flexibility, and privacy. Featuring dual primary suites, a main-level office, and a large bonus room or optional 5th bedroom, there's room to adapt as life changes. Quartz countertops throughout, 9' ceilings, 8' doors, and a beautiful, wooded backdrop create a comfortable retreat with a connection to nature. September Completion!
Exterior Features

Fenced Yard Yes Foundation ContinuousPier Garage Capacity 2 Garage Type Attached Home Style 2 Story Roof Composition Siding Composite Siding Style Lap Underground Sprinklers Yes View Territorial

Interior Features

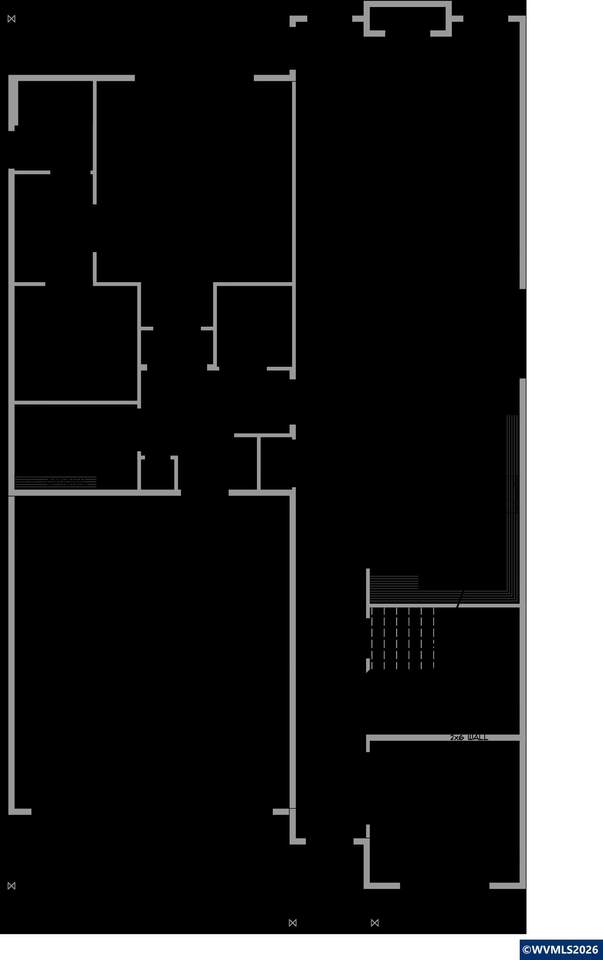
Additional Room Level 2/Upper Baths Level1 Main 1.1 Baths On Level2 Upper 2 Bedroom2 Dimensions 15 x 12.5 Bedroom2 Level 2/Upper Bedroom3 Dimensions 13 x 17.5 Bedroom3 Level 2/Upper Bedroom4 Dimensions 10 x 10.5 Bedroom4 Level 2/Upper Bonus Rooms DenMudroom Dining Area (Combination) Dining Room Dimensions 15 x 11 Dining Room Level 1/Main Dishwasher Yes Disposal Yes Fireplace GasLiving Room Flooring CarpetLaminateLuxury Vinyl Plank Heating And Cooling Forced Air Kitchen Level 1/Main Living Room Dimensions 15 x 15.5 Living Room Level 1/Main Master Bedroom Dimensions 13 x 13.5 Master Bedroom Level 1/Main Range Facility GasMicrowave IncludedRange Included Total Baths 4 Utility Room Level 1/Main Water Heater Electric

Property Features

55 Plus Housing No Dual Living Other (Refer to remarks) Flood Plain No HOAFee 52 HOAFee Frequency Monthly Home Warranty Yes Homeowners Association Association With Fee Homeowners Association Amenities Other (Refer to Remarks) Inclusions Offers on Builder's paperwork. Call for more info Inspection Report Available No New Construction Yes Sewer Yes Source Of Sq F Owner Terms Seller Will Consider CashConventionalFederal VA Water City Zoning Residential

© 2026 Willamette Valley Multiple Listing Service. All rights reserved.


Willamette Valley MLS logo

'IDX Member: Keller Williams Mid-Willamette' © 2026 Based on information from Willamette Valley Multiple Listing Service, which neither guarantees nor is in any way responsible for its accuracy. All data is provided AS IS and with all faults. Data maintained by Willamette Valley Multiple Listing Service may not reflect all real estate activity in the market. Data last updated: 2026-10-10T22:08:47.15.

IDX Member: Keller Williams Mid-Willamette
 
https://bt-photos.global.ssl.fastly.net/salem/1280_boomver_1_839543-2.jpg https://bt-photos.global.ssl.fastly.net/salem/1280_boomver_1_839543-2.jpg
Logo
Keller Williams Mid-Willamette
201 NW 3rd St
Corvallis OR, 97330
Listing provided courtesy of SEKISUI HOUSE PNW, INC.: 360-892-0514. Listing information © 2026 Willamette Valley Multiple Listing Service