




















Skip To Content
Listing provided courtesy of NEXT DOOR REAL ESTATE GROUP: 541-791-7956.

1846 Icabod St NE

Salem, OR 97305
  • $299,800
  • STATUS: Active
  • ON SITE: 24 Days
  • MLS #: 845769
UPDATED: 26 min ago
$299,800
  • 3
    BEDS
  • 0.16
    ACRES
  • 2
    BATHS
  • 0
    1/2 BATHS
  • 1,574
    SQFT
  • $190
    $/SQFT
Neighborhood:
Type:
Manufactured Home
Built:
1989
County:

School Information

Elementary School:
Middle School:
High School:
Listing provided courtesy of NEXT DOOR REAL ESTATE GROUP: 541-791-7956. Listing information © 2026 Willamette Valley Multiple Listing Service


Description

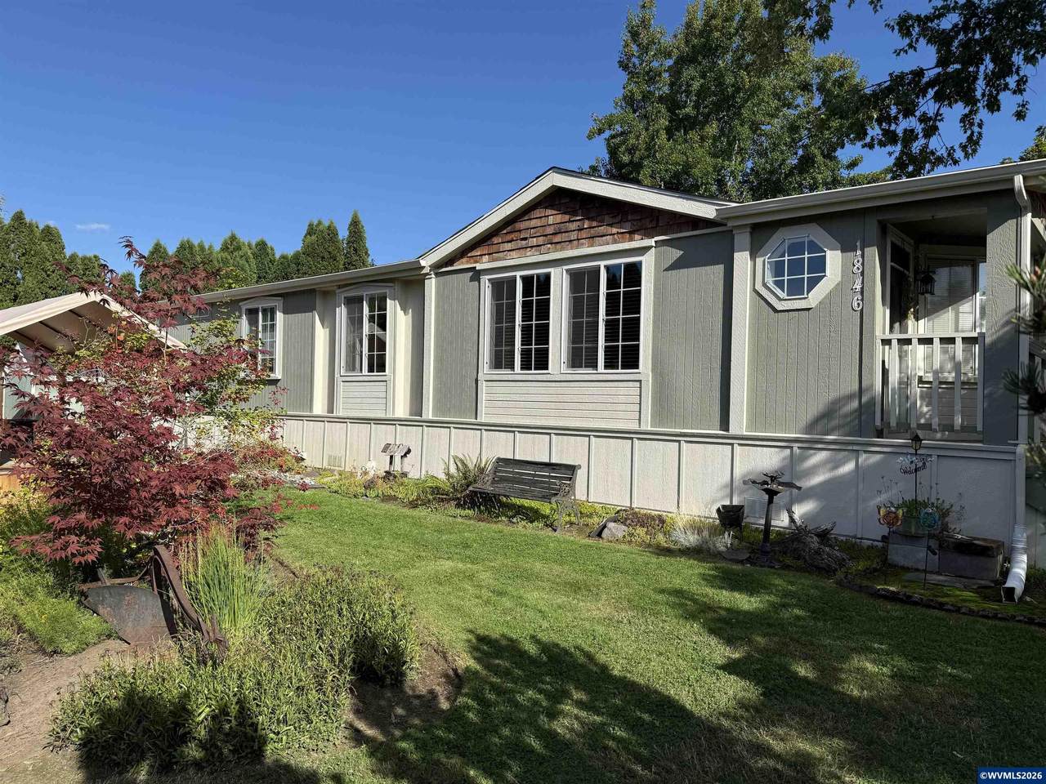
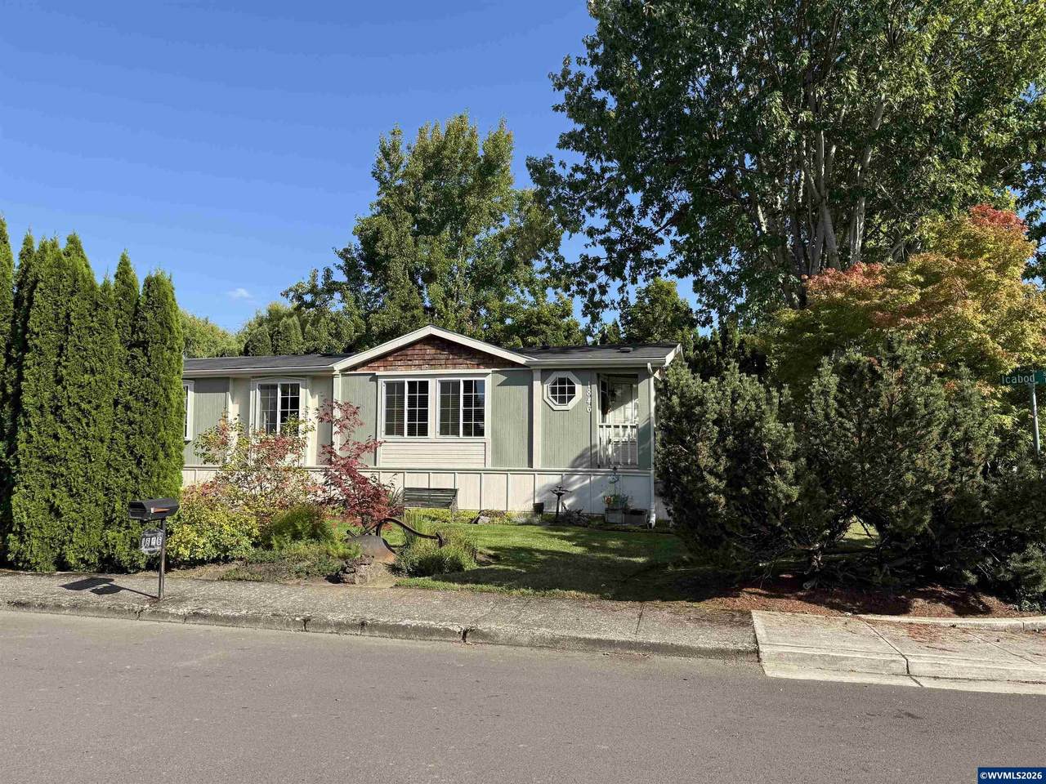
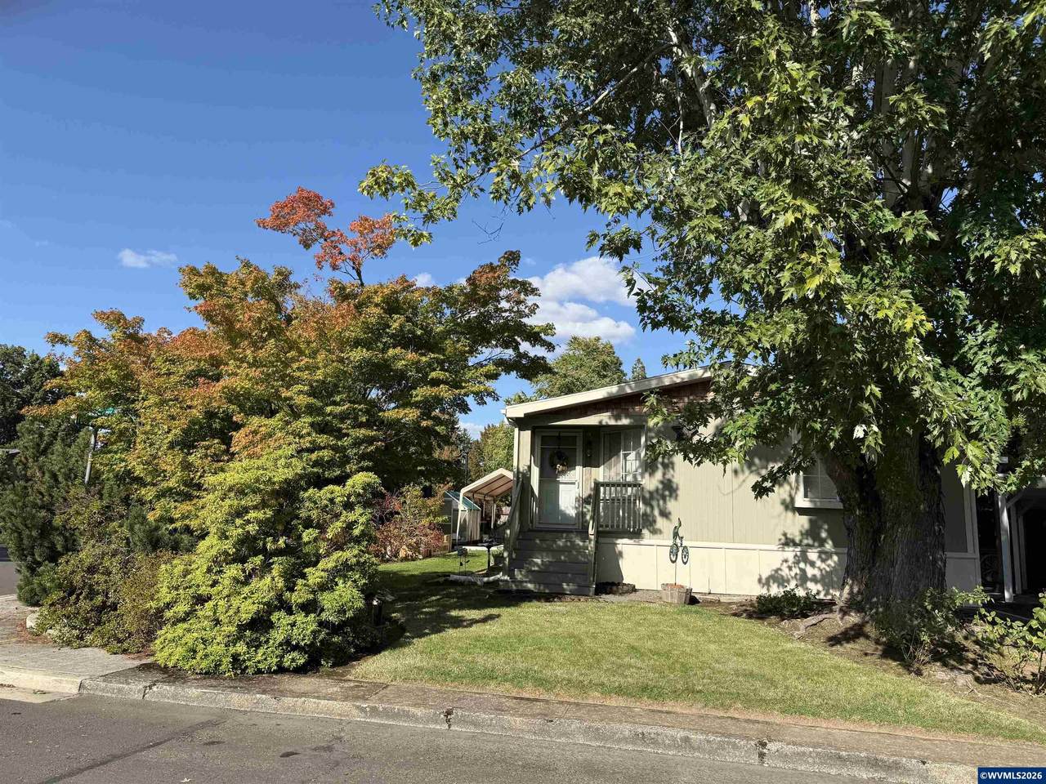
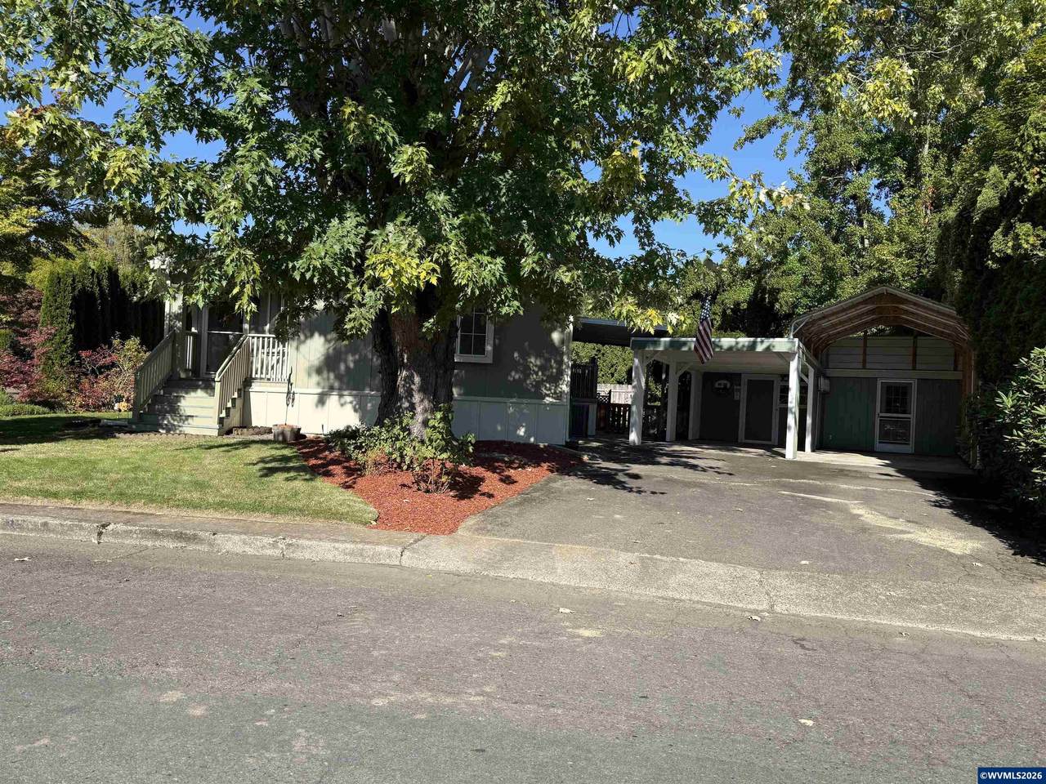
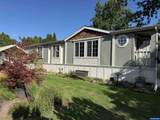
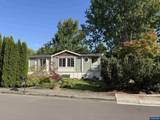
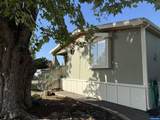
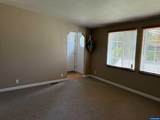
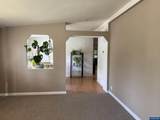
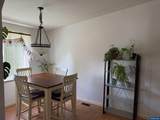
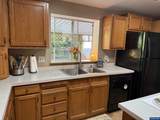
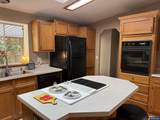
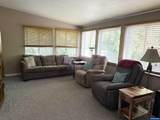
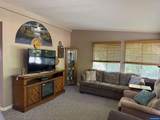
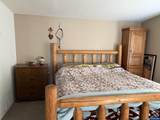
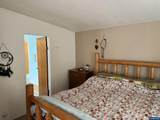
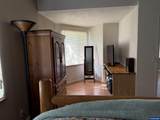
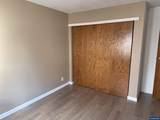
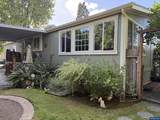
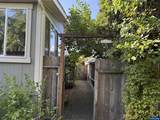
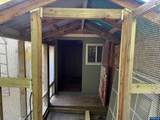
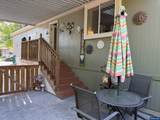
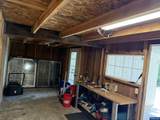
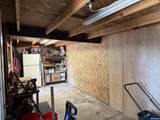
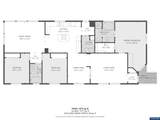
Fastidiously maintained home with wonderful split-bedroom floorplan, separate family room, and many upgrades. Enjoy RV parking and community pool access, all included in the low HOA fee of just $35/mo! The beautifully landscaped, secluded backyard is an entertainer’s dream, featuring a gazebo, fire pit, pond, and mature arborvitae for privacy. Fresh paint and carpet in parts of the home. Roof only 6 years old! Workshop with power, greenhouse, raised flower/garden beds, and shed/animal pen add versatility.

Monthly Payment Calculator


Willamette Valley MLS logo

'IDX Member: Keller Williams Mid-Willamette' © 2026 Based on information from Willamette Valley Multiple Listing Service, which neither guarantees nor is in any way responsible for its accuracy. All data is provided AS IS and with all faults. Data maintained by Willamette Valley Multiple Listing Service may not reflect all real estate activity in the market. Data last updated: 2026-10-14T00:08:40.92.

IDX Member: Keller Williams Mid-Willamette
www.suelongrealty.com/homes/181380349
Print Image

1846 Icabod St NE Salem, OR 97305

  • Price: $299,800
  • Status: Active
  • On Site: 24 Days
  • Updated: 26 min ago
  • MLS #: 845769
3
Beds
2
Baths
0
½ Baths
0.16
Acres
1,574
SQFT
$190
$/SQFT
1989
Built
Neighborhood:
Sleepy Hollow Phase I
County:
Marion
Area:
35 SUBURBAN E SALEM/SOUTH
Elementary School:
Swegle
Middle School:
Waldo
High School:
Mckay
Property Description
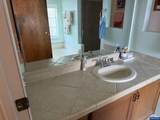
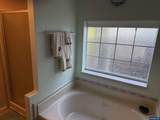
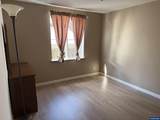
Fastidiously maintained home with wonderful split-bedroom floorplan, separate family room, and many upgrades. Enjoy RV parking and community pool access, all included in the low HOA fee of just $35/mo! The beautifully landscaped, secluded backyard is an entertainer’s dream, featuring a gazebo, fire pit, pond, and mature arborvitae for privacy. Fresh paint and carpet in parts of the home. Roof only 6 years old! Workshop with power, greenhouse, raised flower/garden beds, and shed/animal pen add versatility.
Exterior Features

Exterior Color Green Fenced Yard Yes Foundation Slab Garage Capacity 2 Garage Type Carport Home Style 1 Story Landscape Yes Lot Type Irregular Outbuildings Other (Refer to Remarks)Separate ShopShed Patio Covered Patio Roof Shingle Siding Wood Timber No Underground Sprinklers No View Territorial

Interior Features

Baths Level1 Main 2 Bedroom2 Level 1/Main Bedroom3 Level 1/Main Dining Formal Dining Room Level 1/Main Dishwasher Yes Disposal Yes Family Room Level 1/Main Flooring CarpetLaminateTile Heating And Cooling ElectricCentral ACHeat Pump Kitchen Level 1/Main Living Room Level 1/Main Master Bedroom Level 1/Main Range Facility ElectricBuilt-inRange Included Total Baths 2 Utility Room Level 1/Main Water Heater Electric

Property Features

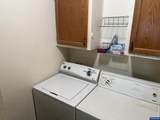
55 Plus Housing No Assessments Or Liens Yes Flood Plain No Green Home No Handicap Amenities No High Speed Comm Access Present HOAFee 35 HOAFee Frequency Monthly Homeowners Association Association With Fee Homeowners Association Amenities Other (Refer to Remarks)Swimming Pool Inclusions Fridgerange/ovendishwasherW/Dfish in pond. Inspection Report Available No Mobile Home Detitled Yes Mobile Home Make Silvercrest Mobile Home Model Presidential Mobile Home Type Double Wide New Construction No Possession COE Rv Amenities Area/Room For Security System No Sewer Yes Source Of Sq F County Tax Amount 2366 Tax Years 2025 Terms Seller Will Consider Federal VACashConventionalOther (Refer to Pvt Rmks) Water City Zoning RS

© 2026 Willamette Valley Multiple Listing Service. All rights reserved.


Willamette Valley MLS logo

'IDX Member: Keller Williams Mid-Willamette' © 2026 Based on information from Willamette Valley Multiple Listing Service, which neither guarantees nor is in any way responsible for its accuracy. All data is provided AS IS and with all faults. Data maintained by Willamette Valley Multiple Listing Service may not reflect all real estate activity in the market. Data last updated: 2026-10-14T00:08:40.92.

IDX Member: Keller Williams Mid-Willamette
 
https://bt-photos.global.ssl.fastly.net/salem/1280_boomver_1_845769-2.jpg https://bt-photos.global.ssl.fastly.net/salem/1280_boomver_1_845769-2.jpg https://bt-photos.global.ssl.fastly.net/salem/1280_boomver_1_845769-2.jpg
Logo
Keller Williams Mid-Willamette
201 NW 3rd St
Corvallis OR, 97330
Listing provided courtesy of NEXT DOOR REAL ESTATE GROUP: 541-791-7956. Listing information © 2026 Willamette Valley Multiple Listing Service