


Skip To Content
Listing provided courtesy of HOMESMART REALTY GROUP - SWEET HOME: 541-255-4914.

1606 11th St

Sweet Home, OR 97386
  • $379,500
  • STATUS: Active
  • ON SITE: 21 Days
  • MLS #: 845885
Price Reduced
UPDATED: 45 min ago
$379,500
  • 3
    BEDS
  • 0.36
    ACRES
  • 2
    BATHS
  • 1
    1/2 BATHS
  • 1,752
    SQFT
  • $217
    $/SQFT
Neighborhood:
Type:
Manufactured Home
Built:
2006
County:

School Information

Elementary School:
Middle School:
High School:
Listing provided courtesy of HOMESMART REALTY GROUP - SWEET HOME: 541-255-4914. Listing information © 2026 Willamette Valley Multiple Listing Service


Description

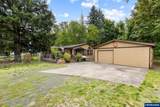
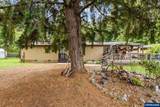
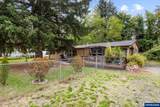
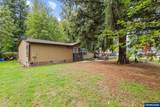
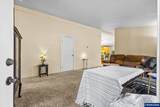
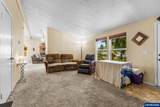
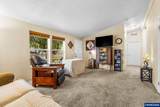
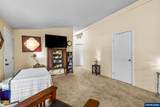
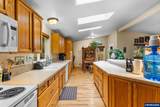
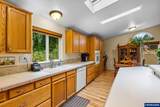
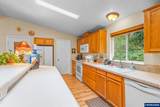
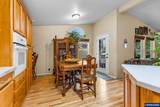
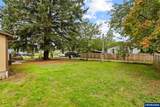
Welcome home! This inviting 3-bedroom, 2-bath manufactured home offers over 1,700 sq ft with plenty of space to spread out. Enjoy both a living room and family room, plus a huge eat-in kitchen featuring a center island and built-in desk—perfect for recipes, homework, or a home office. A gas fireplace adds warmth and comfort on chilly mornings. Outside, you’ll find a huge fully fenced yard, spacious deck, garage, and extra room for all your toys. Beautifully situated and ready to go, this home offers comfort

Monthly Payment Calculator


Willamette Valley MLS logo

'IDX Member: Keller Williams Mid-Willamette' © 2026 Based on information from Willamette Valley Multiple Listing Service, which neither guarantees nor is in any way responsible for its accuracy. All data is provided AS IS and with all faults. Data maintained by Willamette Valley Multiple Listing Service may not reflect all real estate activity in the market. Data last updated: 2026-10-14T00:08:40.92.

IDX Member: Keller Williams Mid-Willamette
www.suelongrealty.com/homes/181441181
Print Image

1606 11th St Sweet Home, OR 97386

  • Price: $379,500
  • Status: Active
  • On Site: 21 Days
  • Updated: 45 min ago
  • MLS #: 845885
3
Beds
2
Baths
1
½ Baths
0.36
Acres
1,752
SQFT
$217
$/SQFT
2006
Built
Neighborhood:
80 LINN COUNTY
County:
Linn
Area:
80 LINN COUNTY
Elementary School:
Hawthorne
Middle School:
Sweet Home
High School:
Sweet Home
Property Description
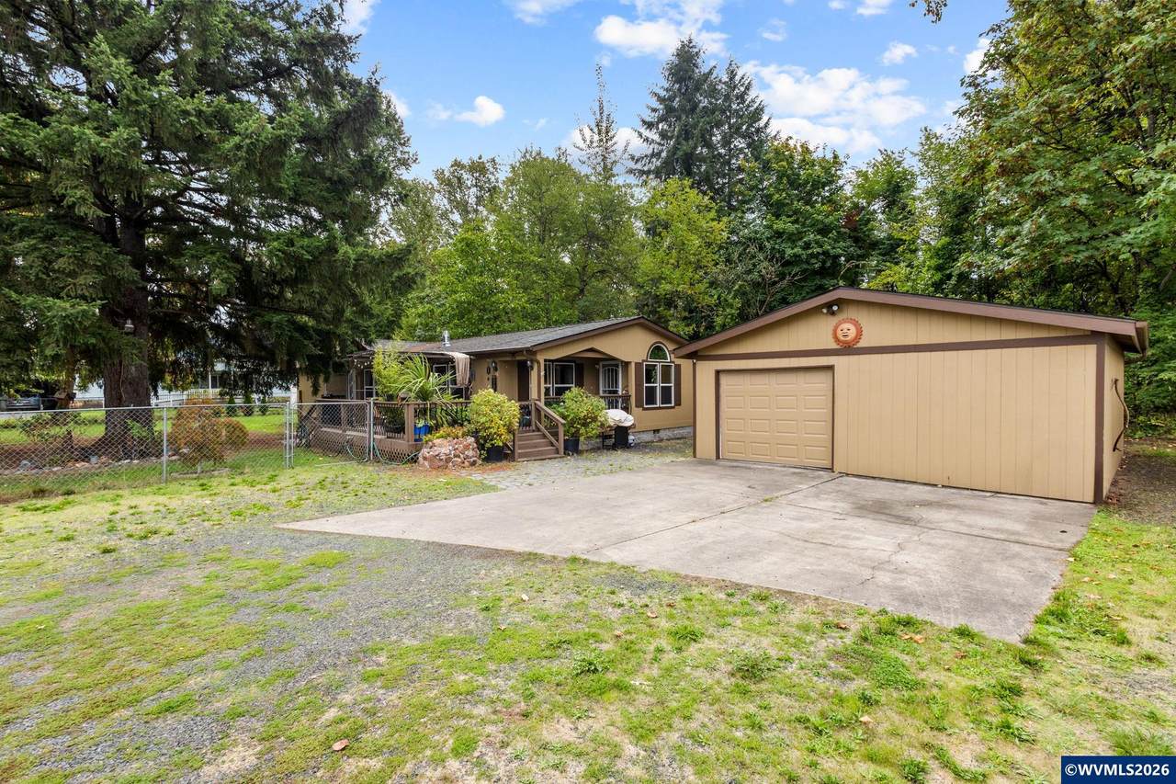
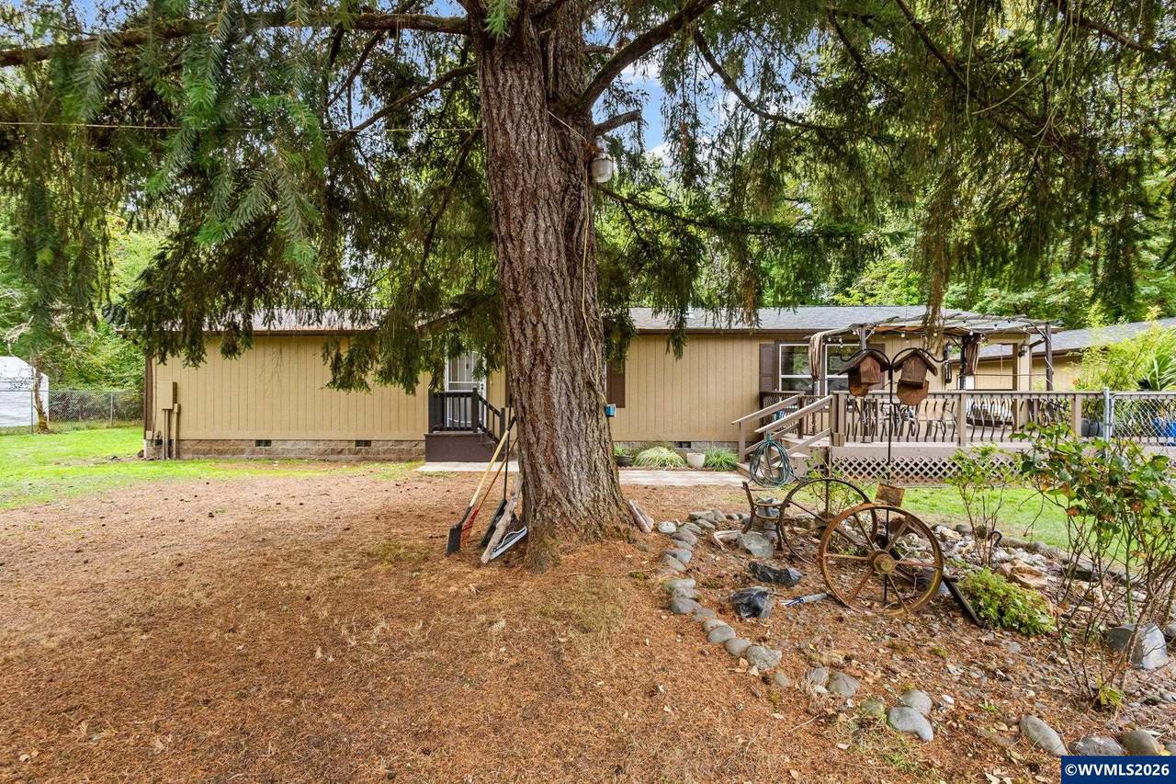
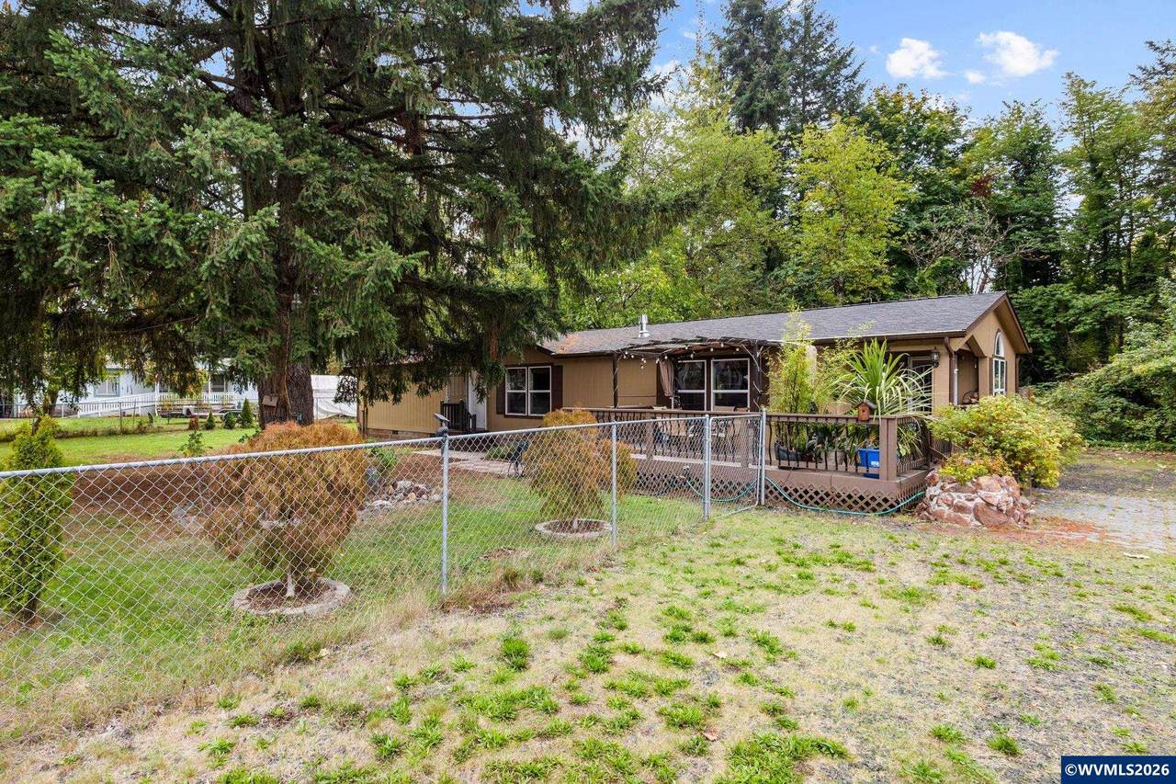
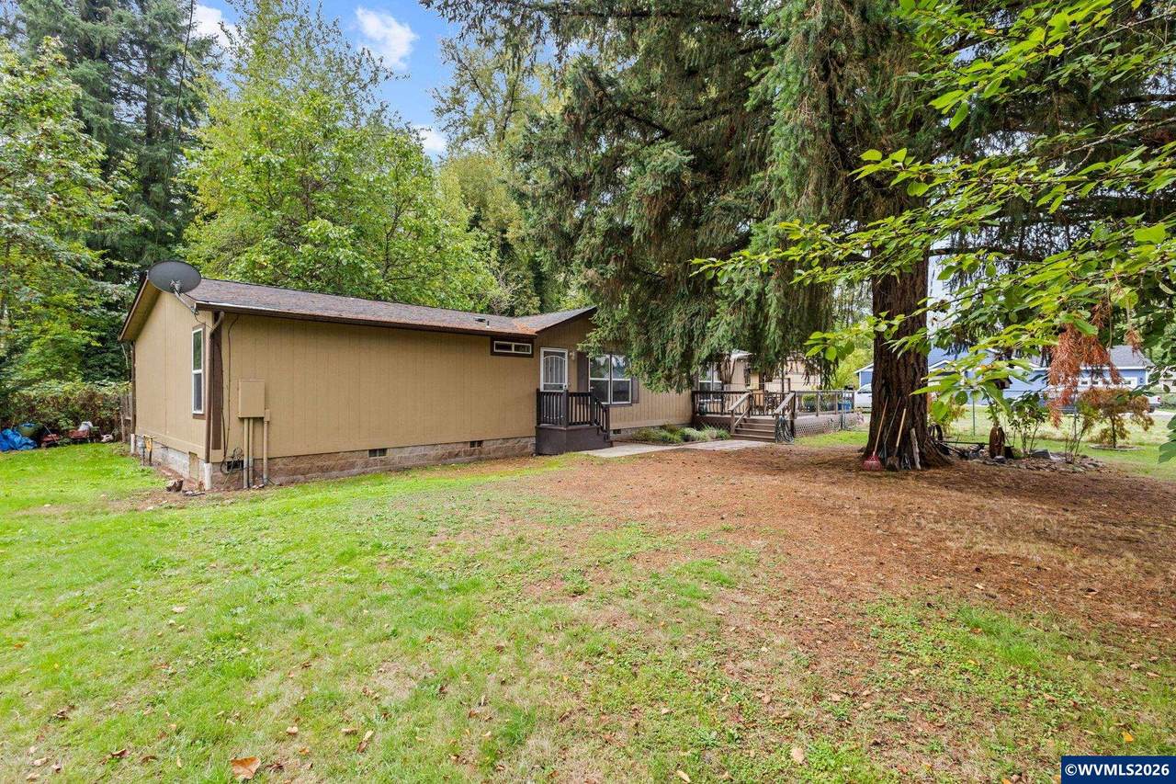
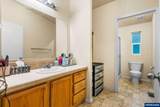
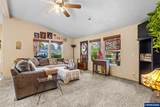
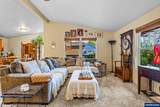
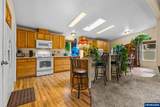
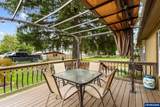
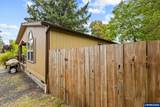
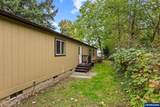
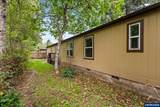
Welcome home! This inviting 3-bedroom, 2-bath manufactured home offers over 1,700 sq ft with plenty of space to spread out. Enjoy both a living room and family room, plus a huge eat-in kitchen featuring a center island and built-in desk—perfect for recipes, homework, or a home office. A gas fireplace adds warmth and comfort on chilly mornings. Outside, you’ll find a huge fully fenced yard, spacious deck, garage, and extra room for all your toys. Beautifully situated and ready to go, this home offers comfort
Exterior Features

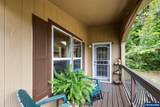
Exterior Color Tan Fenced Yard Yes Foundation ContinuousPier Garage Capacity 2 Garage Type Detached Home Style 1 Story Landscape Yes Lot Type Cul-De-Sac Patio Deck Roof Composition Siding Style T111 Underground Sprinklers No View Territorial

Interior Features

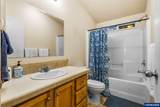
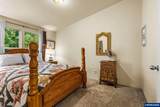
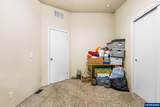
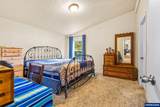
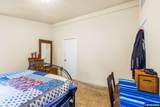
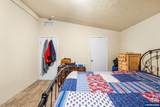
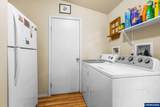
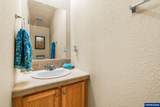
Baths Level1 Main 3 Bedroom2 Dimensions 9.6x13.1 Bedroom2 Level 1/Main Bedroom3 Dimensions 10.7x13 Bedroom3 Level 1/Main Dining Area (Combination) Dining Room Level 1/Main Dishwasher Yes Disposal Yes Family Room Dimensions 13.3x18.6 Family Room Level 1/Main Fireplace GasLiving Room Flooring CarpetLaminateVinyl Heating And Cooling Central ACForced AirGasHeat Pump Kitchen Dimensions 25.10x7.10 Kitchen Level 1/Main Living Room Dimensions 17.7x18.3 Living Room Level 1/Main Master Bedroom Dimensions 13.3x12.7 Master Bedroom Level 1/Main Range Facility ElectricRange Included Total Baths 3 Utility Room Dimensions 8.10x8.1 Utility Room Level 1/Main Water Heater Gas

Property Features

55 Plus Housing No Assessments Or Liens No Dual Living No Flood Plain No Green Home No Handicap Amenities No High Speed Comm Access Present Home Warranty No Homeowners Association No Association Inclusions FridgeStoveDishwasher Inspection Report Available No Mobile Home Detitled Yes Mobile Home Model Golden West Mobile Home Type Double Wide New Construction No Possession COE Rv Amenities Area/Room For Security System No Sewer Yes Source Of Sq F County Tax Amount 3200 Tax Years 25 Terms Seller Will Consider CashConventionalFederal VAFHAODVA Water City Zoning RES

© 2026 Willamette Valley Multiple Listing Service. All rights reserved.


Willamette Valley MLS logo

'IDX Member: Keller Williams Mid-Willamette' © 2026 Based on information from Willamette Valley Multiple Listing Service, which neither guarantees nor is in any way responsible for its accuracy. All data is provided AS IS and with all faults. Data maintained by Willamette Valley Multiple Listing Service may not reflect all real estate activity in the market. Data last updated: 2026-10-14T00:08:40.92.

IDX Member: Keller Williams Mid-Willamette
 
https://bt-photos.global.ssl.fastly.net/salem/1280_boomver_1_845885-2.jpg https://bt-photos.global.ssl.fastly.net/salem/1280_boomver_1_845885-2.jpg https://bt-photos.global.ssl.fastly.net/salem/1280_boomver_1_845885-2.jpg
Logo
Keller Williams Mid-Willamette
201 NW 3rd St
Corvallis OR, 97330
Listing provided courtesy of HOMESMART REALTY GROUP - SWEET HOME: 541-255-4914. Listing information © 2026 Willamette Valley Multiple Listing Service