






Skip To Content
Listing provided courtesy of WINDERMERE PACIFIC WEST PROP: 503-391-1350.

10175 Sunnyside Rd SE

Jefferson, OR 97352
  • $399,900
  • STATUS: Active
  • ON SITE: 6 Days
  • MLS #: 846080
New On Site 6 Days Ago
UPDATED: 37 min ago
$399,900
  • 3
    BEDS
  • 0.71
    ACRES
  • 1
    BATHS
  • 0
    1/2 BATHS
  • 950
    SQFT
  • $421
    $/SQFT
Neighborhood:
Type:
Single-Family Home
Built:
1930
County:

School Information

Elementary School:
Middle School:
High School:
Listing provided courtesy of WINDERMERE PACIFIC WEST PROP: 503-391-1350. Listing information © 2026 Willamette Valley Multiple Listing Service


Description

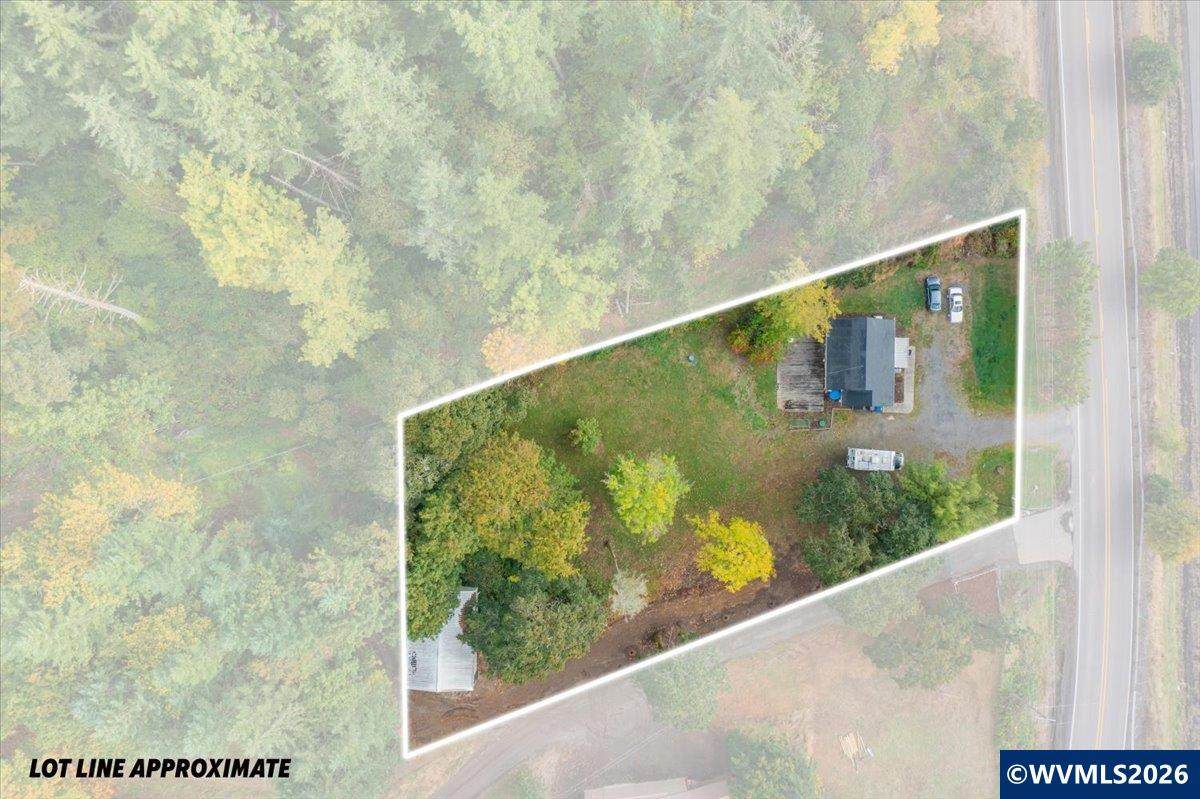
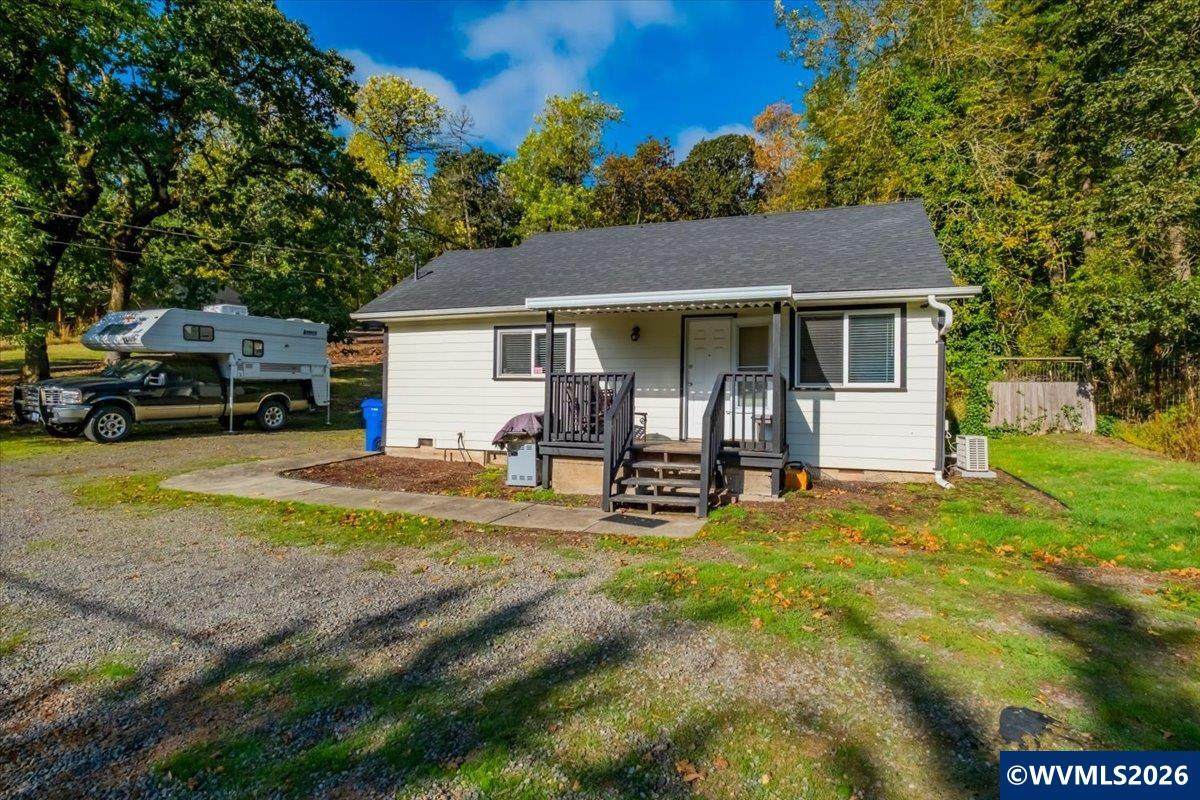
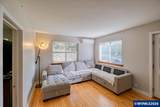
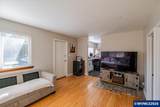
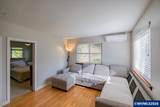
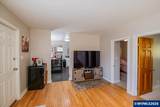
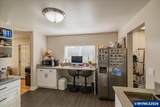
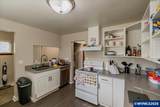
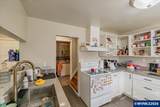
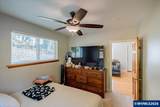
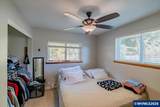
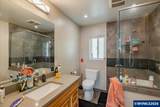
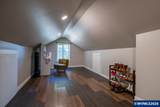
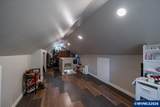
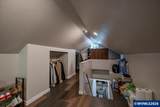
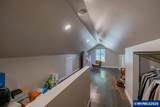
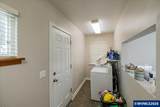
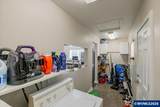
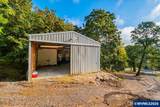
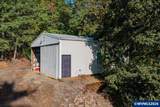
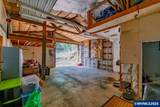
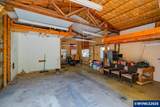
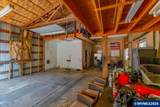
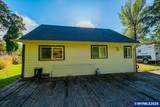
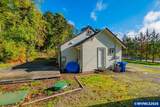
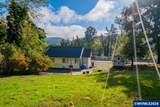
Located on nearly 1 Ace this fully remodeled home also has a 40x20 shop with concrete floors! New roof in 2019, HardiPlank siding, and upgraded A/C and heat. This home features hardwood floors in the living room, laminate flooring in the kitchen, tile in the bathroom, and carpet in the downstairs bedroom. Solid surface countertop throughout as well as a tile shower. Large utility room with pass through from kitchen and separate entrance. Private deck with ultimate privacy. Tenant in the home please call or text agent to set up showing. WVMLS lock box on front door. OREF forms please.

Monthly Payment Calculator


Willamette Valley MLS logo

'IDX Member: Keller Williams Mid-Willamette' © 2026 Based on information from Willamette Valley Multiple Listing Service, which neither guarantees nor is in any way responsible for its accuracy. All data is provided AS IS and with all faults. Data maintained by Willamette Valley Multiple Listing Service may not reflect all real estate activity in the market. Data last updated: 2026-10-05T14:08:45.1.

IDX Member: Keller Williams Mid-Willamette
www.suelongrealty.com/homes/181614648
Print Image

10175 Sunnyside Rd SE Jefferson, OR 97352

  • Price: $399,900
  • Status: Active
  • On Site: 6 Days
  • Updated: 37 min ago
  • MLS #: 846080
3
Beds
1
Baths
0
½ Baths
0.71
Acres
950
SQFT
$421
$/SQFT
1930
Built
Neighborhood:
90 MARION COUNTY
County:
Marion
Area:
90 MARION COUNTY
Elementary School:
Battlecreek
Middle School:
Crossler
High School:
Sprague
Property Description
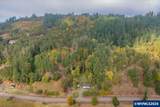
Located on nearly 1 Ace this fully remodeled home also has a 40x20 shop with concrete floors! New roof in 2019, HardiPlank siding, and upgraded A/C and heat. This home features hardwood floors in the living room, laminate flooring in the kitchen, tile in the bathroom, and carpet in the downstairs bedroom. Solid surface countertop throughout as well as a tile shower. Large utility room with pass through from kitchen and separate entrance. Private deck with ultimate privacy. Tenant in the home please call or text agent to set up showing. WVMLS lock box on front door. OREF forms please.
Exterior Features

Approx Lot Dimensions 330x130 Foundation Continuous Garage Capacity 4+ Garage Type Detached Home Style 1.5 Story Landscape Yes Lot Type Dimension Above Outbuildings Separate Shop Patio Covered DeckDeck Roof Composition Siding Fiber Cement Siding Style Lap Timber No Underground Sprinklers No View Territorial

Interior Features

Baths Level1 Main 1 Bedroom2 Dimensions 11x10 Bedroom2 Level 1/Main Bedroom3 Dimensions 26x10 Bedroom3 Level 1/Main Bonus Rooms MudroomWalk-in Pantry Dining Area (Combination) Dishwasher Yes Disposal No Flooring CarpetTileVinylWood Heating And Cooling ElectricDuctless/Mini-Split Kitchen Dimensions 13x11 Kitchen Level 1/Main Living Room Dimensions 16x12 Living Room Level 1/Main Master Bedroom Dimensions 12x11 Master Bedroom Level 1/Main Range Facility Electric Total Baths 1 Utility Room Dimensions 16x5 Utility Room Level 1/Main Water Heater Electric

Property Features

55 Plus Housing No Assessments Or Liens No Flood Plain No Green Home No Handicap Amenities No High Speed Comm Access Available Home Warranty No Homeowners Association No Association Inspection Report Available No New Construction No Rv Amenities Area/Room For Security System No Septic Other (Refer to Remarks) Sewer No Source Of Sq F Owner Tax Amount 2038 Tax Years 2025 Terms Seller Will Consider CashConventionalFederal VAFHA Water Well Water Rights No Zoning AR

© 2026 Willamette Valley Multiple Listing Service. All rights reserved.


Willamette Valley MLS logo

'IDX Member: Keller Williams Mid-Willamette' © 2026 Based on information from Willamette Valley Multiple Listing Service, which neither guarantees nor is in any way responsible for its accuracy. All data is provided AS IS and with all faults. Data maintained by Willamette Valley Multiple Listing Service may not reflect all real estate activity in the market. Data last updated: 2026-10-05T14:08:45.1.

IDX Member: Keller Williams Mid-Willamette
 
https://bt-photos.global.ssl.fastly.net/salem/orig_boomver_1_846080-2.jpg https://bt-photos.global.ssl.fastly.net/salem/orig_boomver_1_846080-2.jpg https://bt-photos.global.ssl.fastly.net/salem/orig_boomver_1_846080-2.jpg
Logo
Keller Williams Mid-Willamette
201 NW 3rd St
Corvallis OR, 97330
Listing provided courtesy of WINDERMERE PACIFIC WEST PROP: 503-391-1350. Listing information © 2026 Willamette Valley Multiple Listing Service